
All chalets have 2 parking spaces.
They will be finished by April 2023
Chalet 1: 153m2 habitable, 200m2 exterior, €590,000
Chalet 2: 179m2 habitable, 90m2 exterior, €495,000
Chalet 3: 199m2 habitable, 120m2 exterior, €555,000
Chalet 4: 220m2 habitable, 132m2 exterior, €595,000
Chalet 5: 219m2 habitable, 126m2 exterior, €595,000
Chalet 6: 193m2 habitable, 116m2 exterior, €580,000
Chalet 7: 153m2 habitable, 172m2 exterior, €590,000
QUALITY MEMORIES:
FOUNDATION AND STRUCTURE
Reinforced concrete foundation and structure. Design and execution according to a geotechnical study,
adjusted to current regulations and verified by a Technical Control Body and an
approved laboratory.
FAÇADES AND WALLS
Facade made with 20 and 15cm thick concrete block,
10cm intermediate thermal insulation and interior cladding with double laminated plasterboard.
Party walls between dwellings made up of concrete block treated with
laminated plasterboard and intermediate insulation on both sides.
Interior partitioning of laminated plasterboard on a metal structure with
thermal-acoustic insulation inside. Water-repellent plate in wet rooms and reinforced walls
to support hanging furniture.
EXTERIOR
CARPENTRY Anodized aluminum exterior carpentry with thermal break, with
sliding opening on the ground floor and on the first floor with practicable and tilt-and-turn opening.
Low emissivity double glazing with air chamber and solar control, as well as
safety glass.
Lacquered aluminum blinds in living rooms and bedroom.
FINISHES
Porcelain stoneware flooring throughout the house, with a non-slip finish in
outdoor areas.
In bathrooms, wall cladding with porcelain stoneware.
Facades finished with plastering regulated with Weber Cal Basic mortar projected
with mallatex in the changes of materials, floated finish.
Smooth ceilings made with plasterboard with smooth paint finishes. False ceilings made of water-
repellent plates in humid areas, with registers for easy
maintenance.
KITCHENS
Kitchens furnished and equipped with large capacity wall and base units, with
integrated handles.
High-resistance agglomerated quartz countertop. Front of the same material.
Stainless steel sink and low-flow mixer tap with swivel spout.
BATHROOMS
Equipped with sink, toilet and shower tray with screens, according to the project.
Low-flow single-lever chrome faucet.
INTERIOR
CARPENTRY Smooth interior doors with a lacquered wood finish. Detail of the interior
laundry duct that connects the rooms with the laundry area in the basement.
AIR CONDITIONING AND SANITARY HOT WATER
High-efficiency aerothermal installation for DHW production and air conditioning
through photovoltaic panels for efficient consumption and savings.
Air conditioning through ducts with temperature control through
an independent programmable thermostat.
Double-flow mechanical ventilation system with heat exchange between air
blown into the home and air extracted from it, with recovery and maximum
use of energy.
Water intakes in the garden and terraces.
ELECTRICITY AND TELECOMMUNICATIONS
Installation of electrical outlets and telecommunications according to
Low Voltage Electrotechnical Regulations.
Installation of low consumption LED lamps.
TV, radio, telephone and data sockets throughout the house. Pre-installation for all
types of satellite dishes.
Installation of automatic video door entry.
COMMON AREAS OF THE BUILDING
Garage with delimited parking spaces and
brushed polished concrete flooring.
Outdoor common areas with non-slip pavement, landscaped spaces and swimming pool.
Outdoor swimming pool with non-slip tile coating and floating perimeter pavement.
Installation of low consumption LED lamps in common areas and garage.
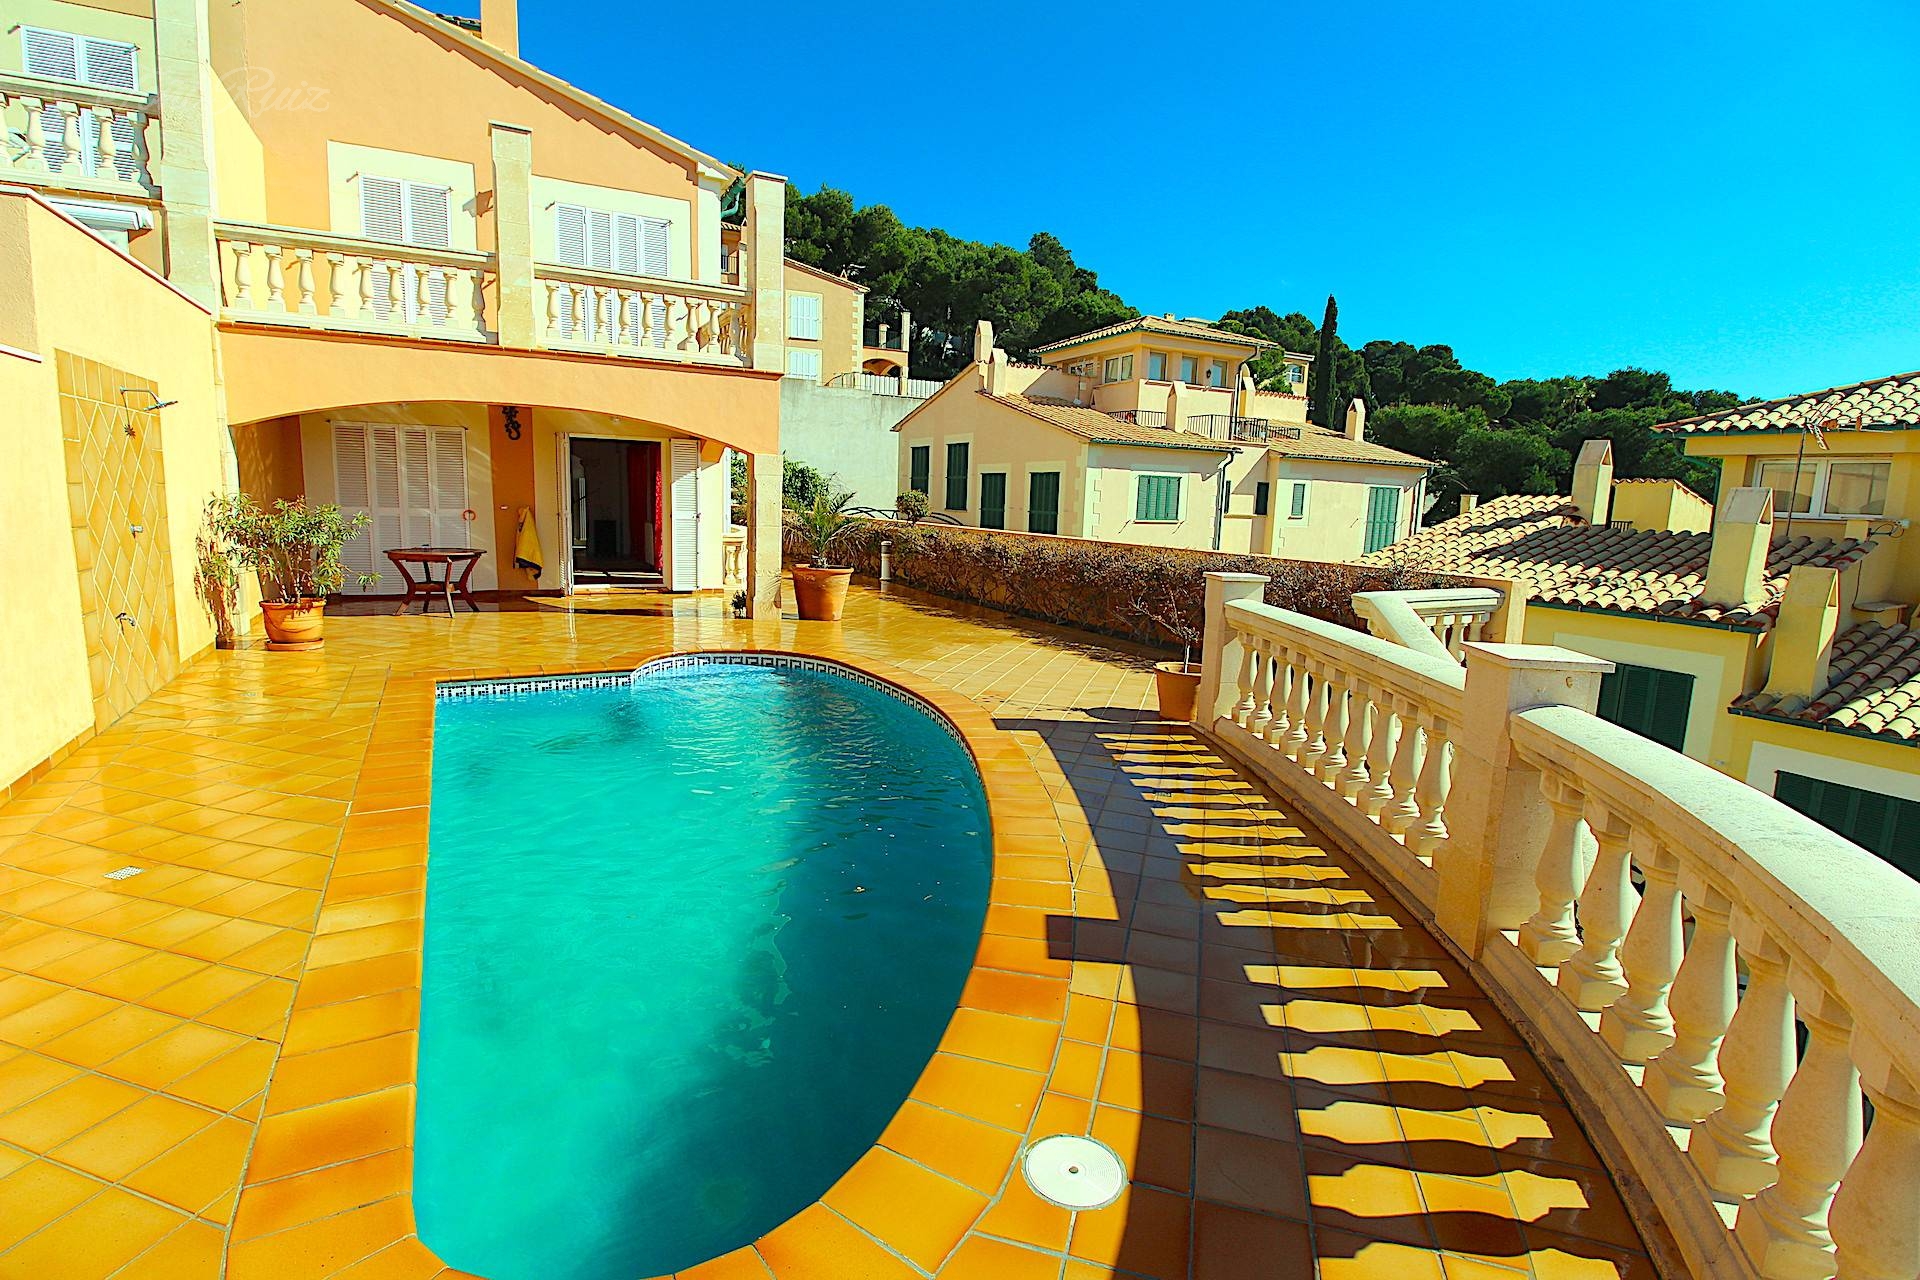
A 300m2 villa in the emblematic Es Pelats area, a prestigious and highly sought-after residential zone in Cala Ratjada. This villa comprises three floors: basement, ground floor, and first floor, totaling 170m2 of
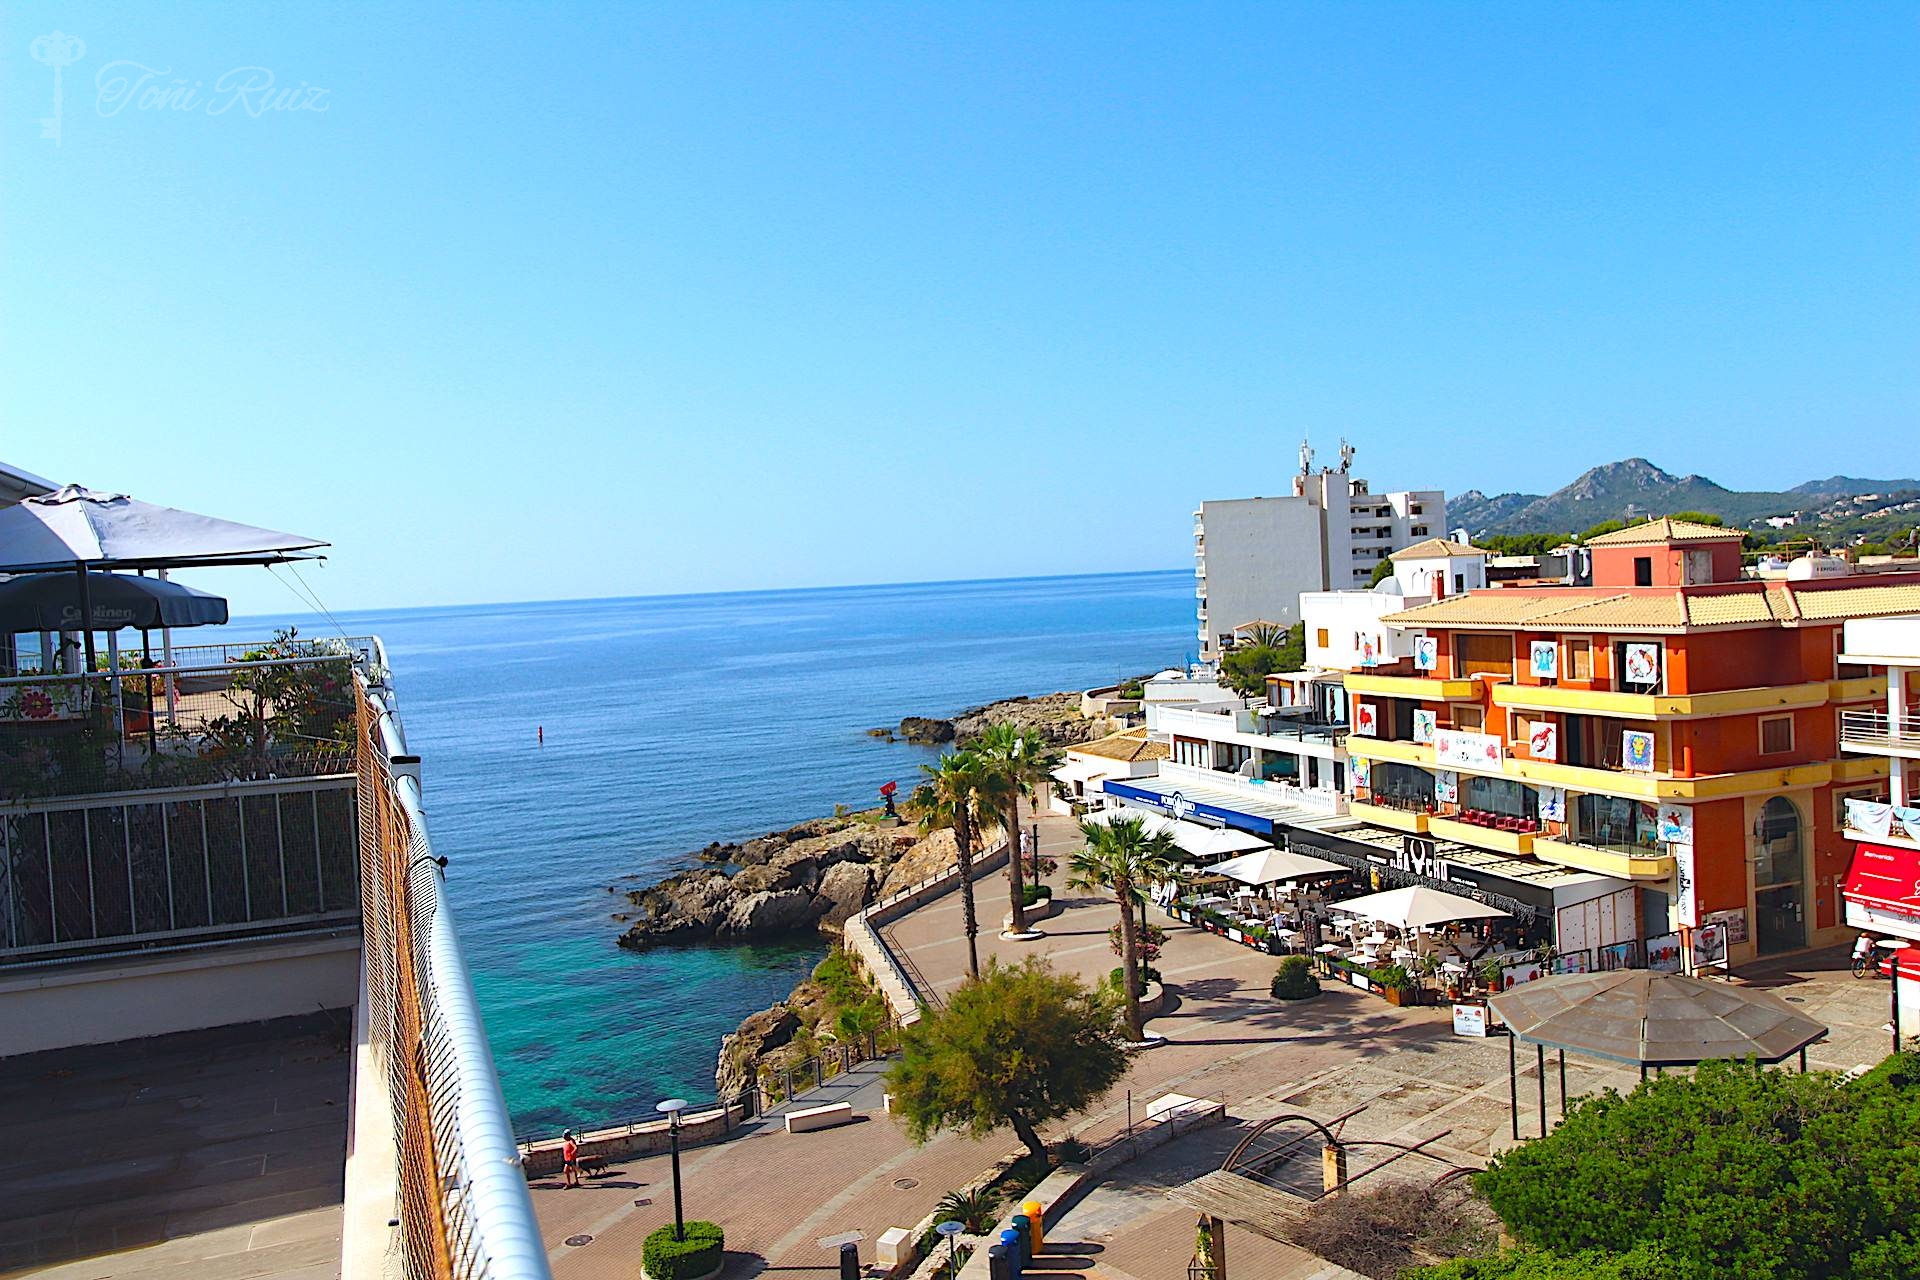
Penthouse located on a central yet quiet street. Situated on the fourth floor of a building with an elevator, the property offers around 100 m² of living space and a stunning 200 m² terrace. It features
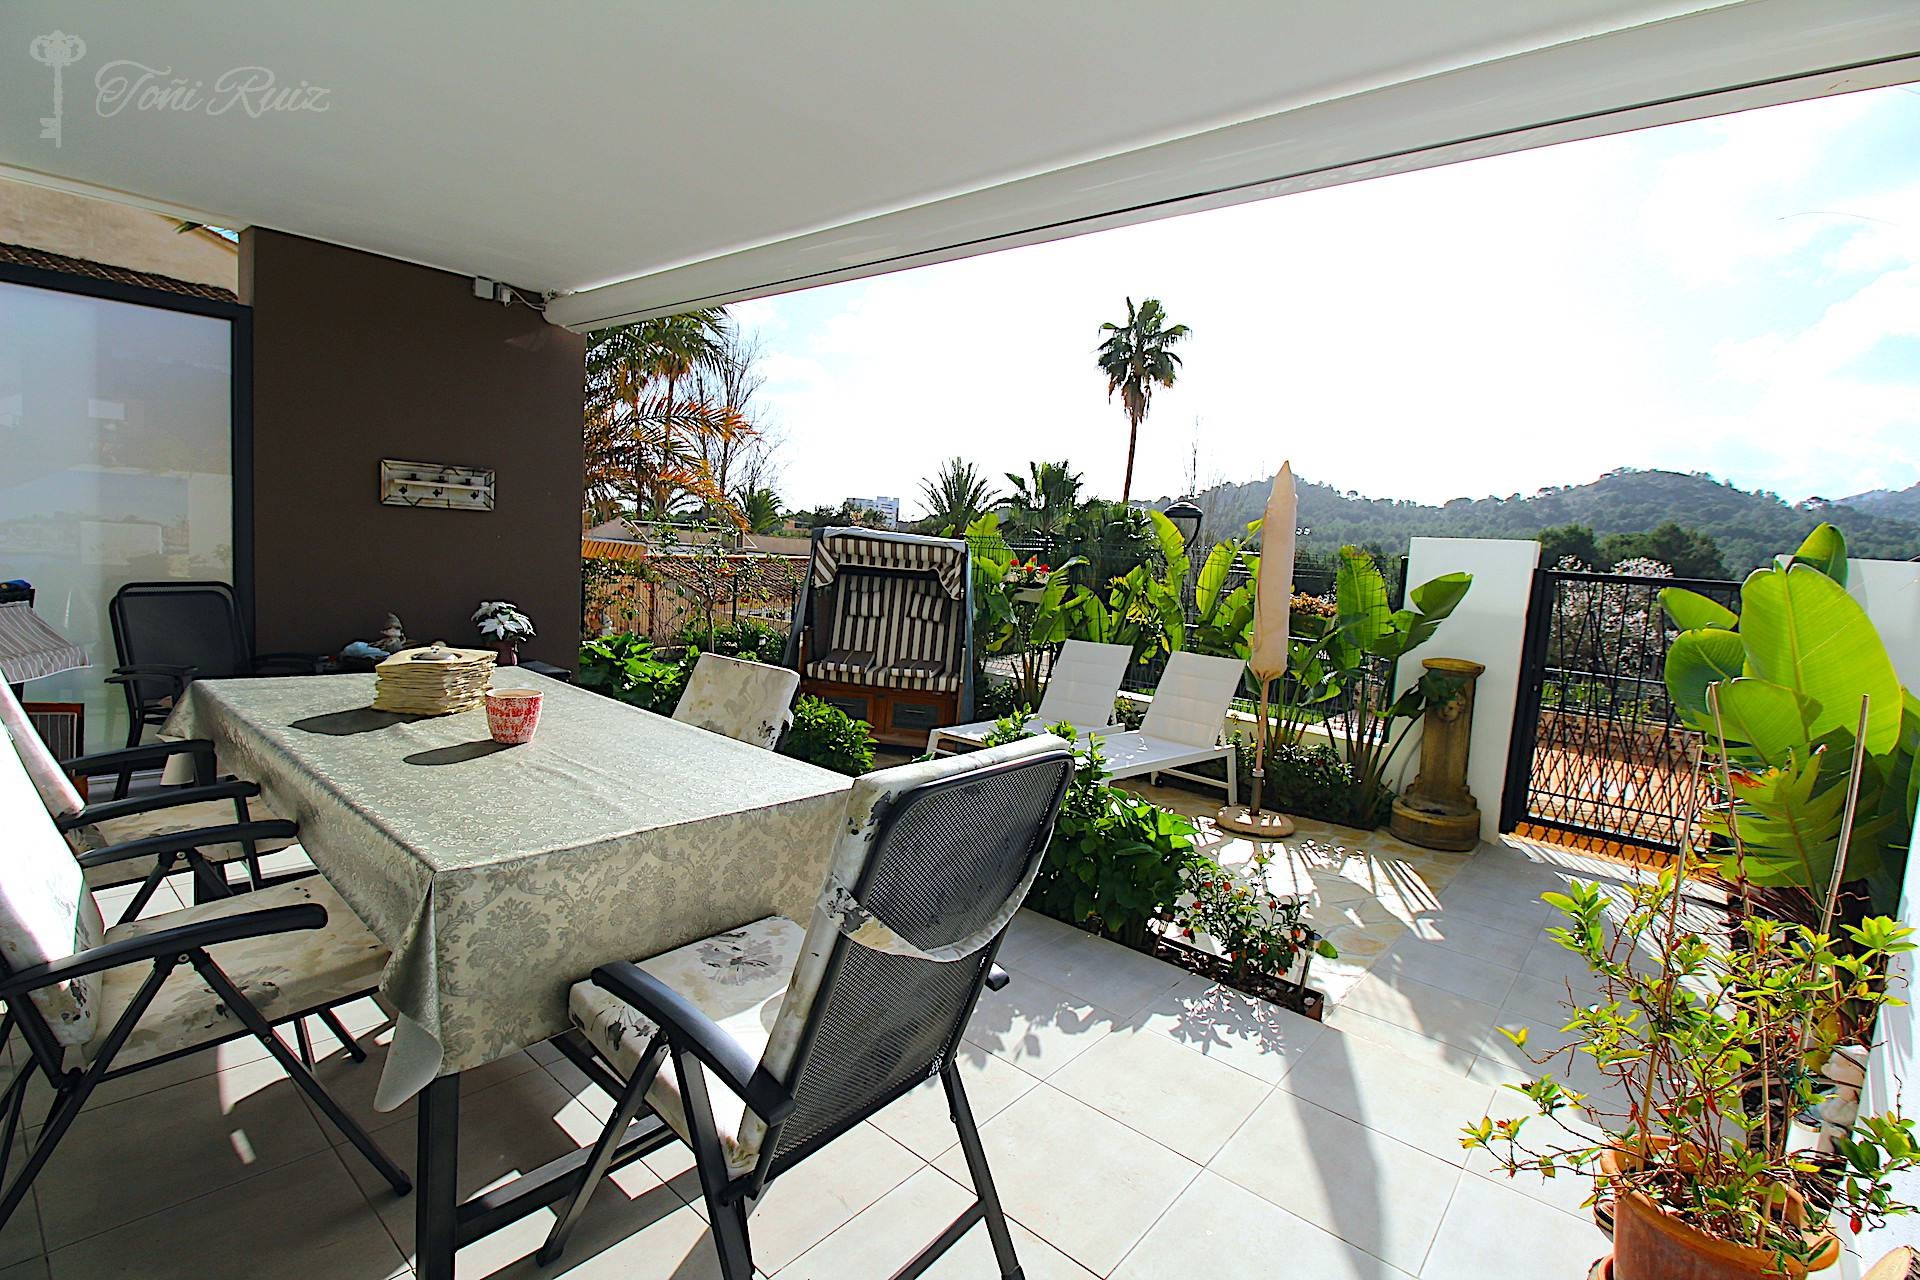
This beautiful newly built ground floor apartment is located in Font de sa Cala, about 3 km away from the popular holiday village of Cala Ratjadas. Residents of all ages will find themselves at ease here: you live in an
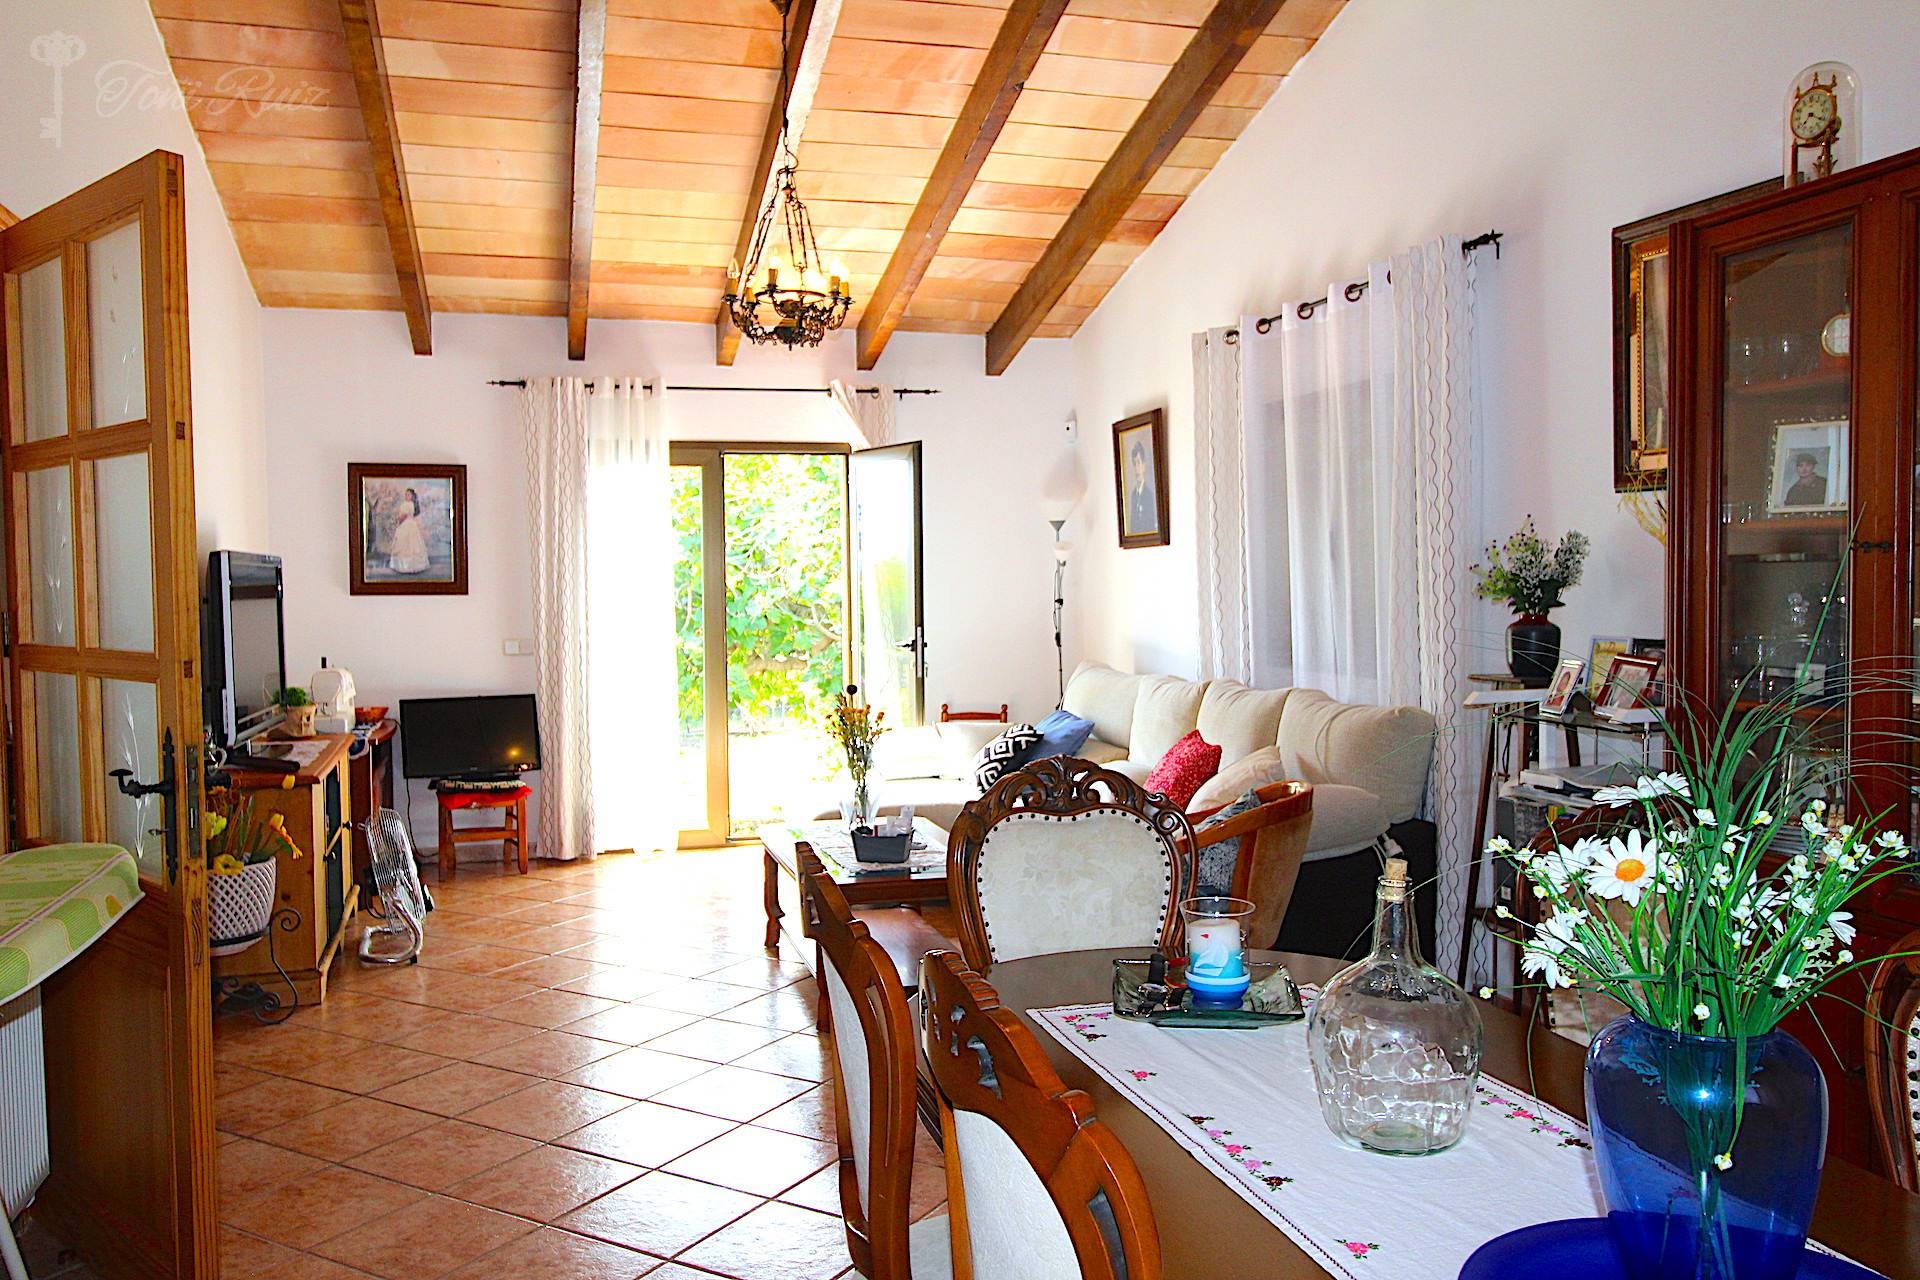
FINCA FOR SALE IN CAPDEPERA, FINCA OF 2.000M2 OF LAND IN WHICH THERE ARE SEVERAL CONSTRUCTIONS, HOUSE OF 191M2, STORAGE ROOM, MACHINE ROOM, PARKING ETC... THE HOUSE HAS A LARGE LIVING ROOM WITH WOODEN BEAMS, LARGE
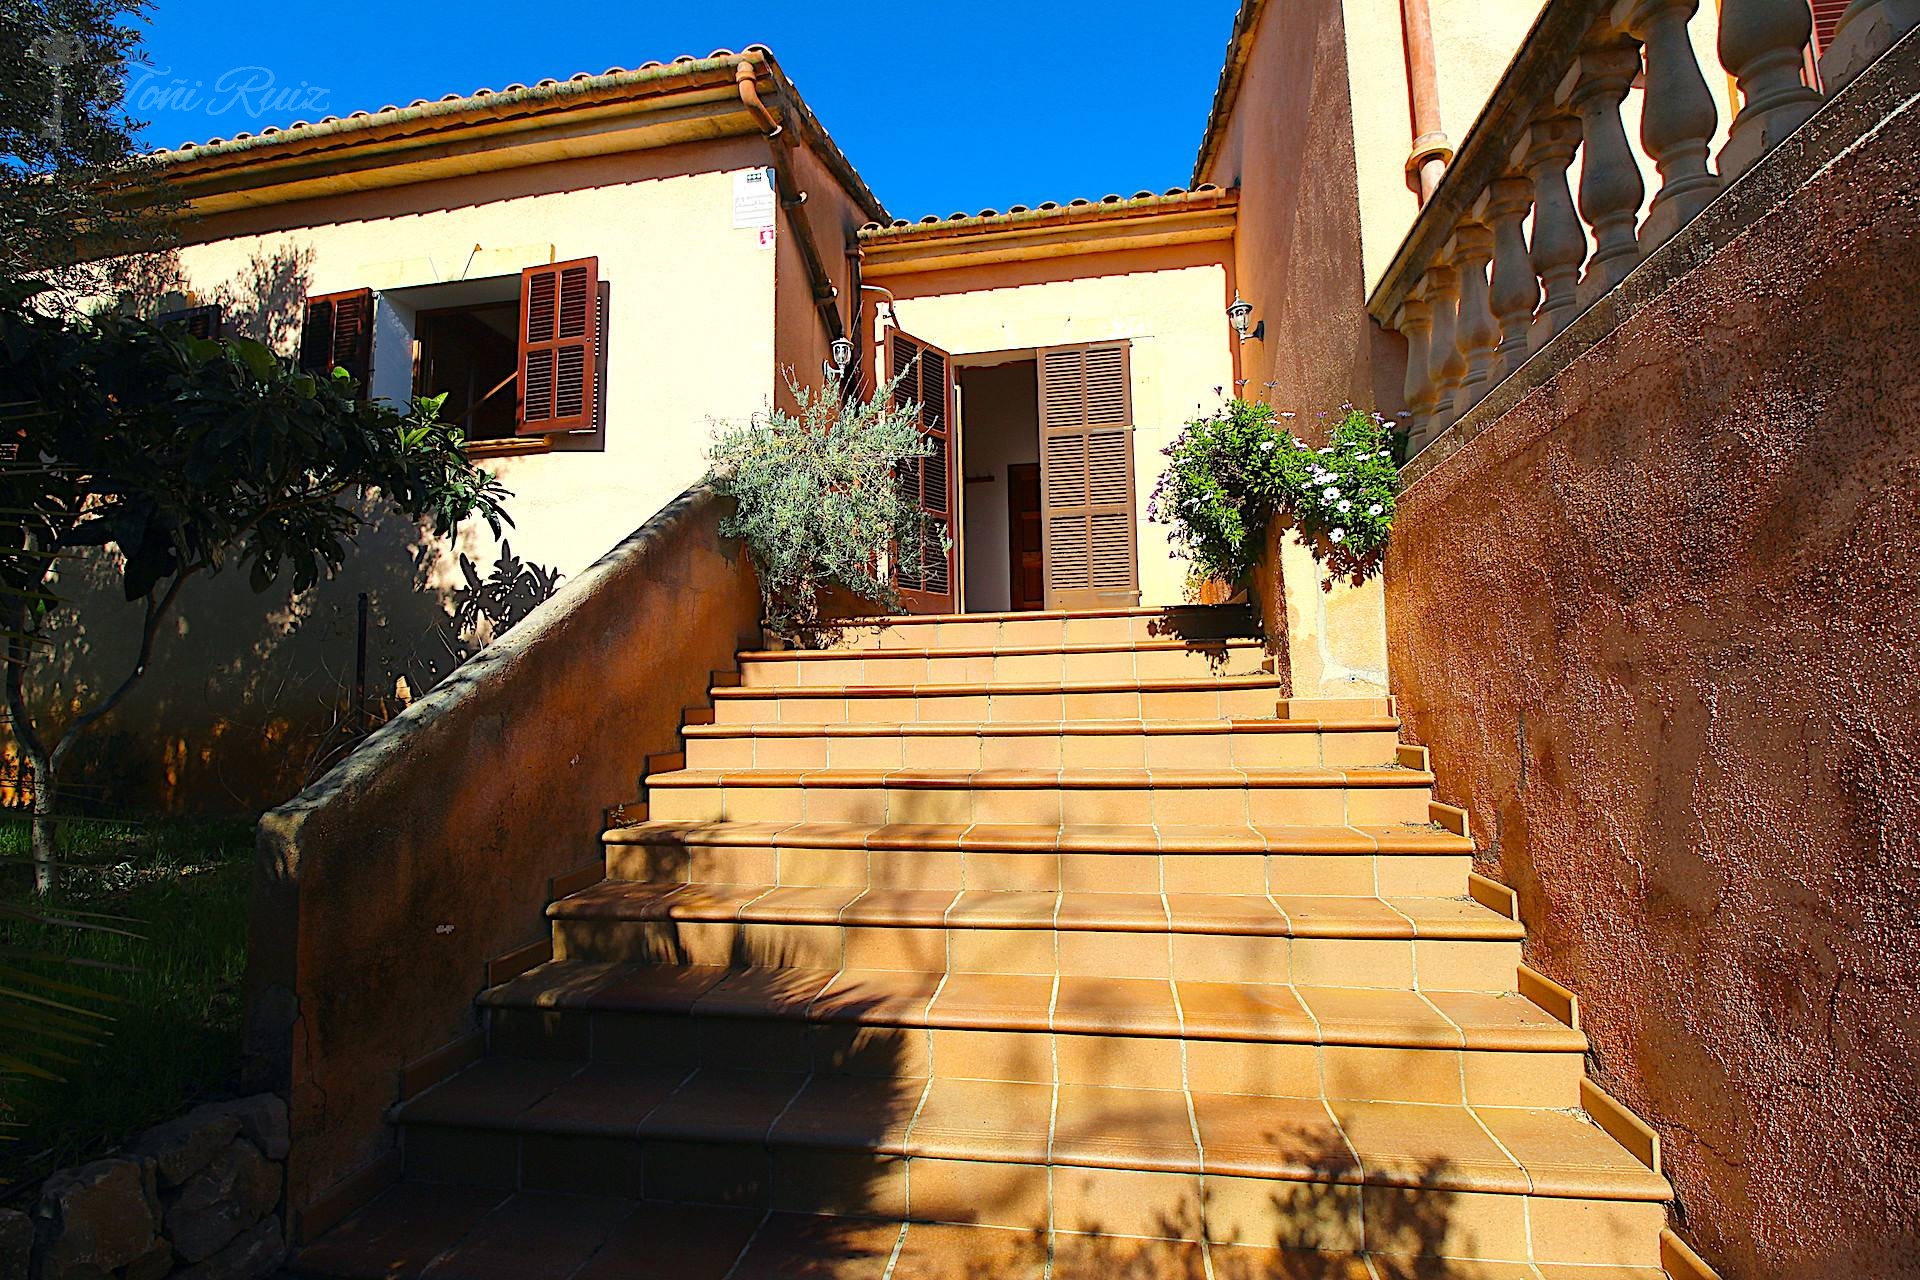
?? ENGLISH: Rustic Finca with Olive Grove in Capdepera Price: €849,000 Inmobiliaria Toñi Ruiz presents this 100% legal rustic estate set in a privileged natural environment. Situated on a

Via Mallorca, 9 (Cala Ratjada)
07590 MALLORCA, ISLAS BALEARES
TEL 0034 971 566 654 MÓVIL 0034 626 031 581
inmobiliaria@toniruiz.com
2019 ALL RIGHTS RESERVED TO WWW.TONIRUIZ.COM - Sotofware Computers
 ENG
ENG  ESP
ESP DEU
DEU FRA
FRA


